
Residential Drafting & Permit-Ready Design Services

Additions • Garages • Basements • Decks • Renovations • Custom Homes

BUILDER LED & CONSTRUCTION FOCUSED

FASTER TURNAROUND

PERMIT READY PLANS

LOCAL MA & NH EXPERTS
PLAN PACKAGES
BASIC PERMIT SET
PERMIT READY PLAIN
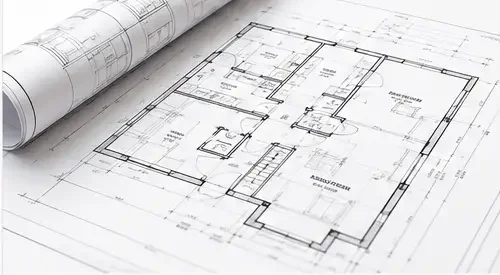
✓️ Code Compliant Floor Plans
✓️ Electrical & Lighting Plan (Basic)
✓️ Window & Door Schedule
✓️ Building Sections & Details
✓️ Notes & Code Compliance
Most Popular
STANDARD DESIGN SET
DESIGN DETAILS + SELECTIONS
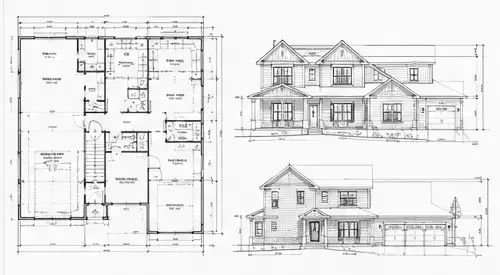
✓️ Everything in Basic, plus
✓️ Lighting Plan with Fixtures
✓️ Furniture Layout
✓️ Interior Elevations
✓️ Material & Finish Selections
✓️ Detailed Utility & Fixture Callouts
✓️ Door & Window Schedule
PREMIUM VISUALIZATION SET
FULL SERVICE + 3D RENDERINGS
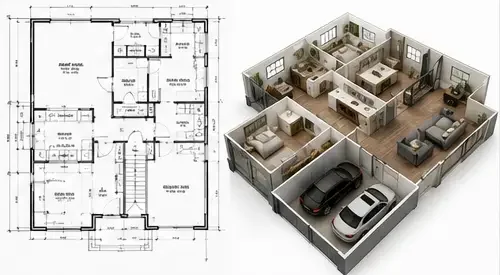
✓️ Everything in Standard, plus:
✓️ 3D Photorealistic Renderings
✓️ Finish & Material Boards
✓️ Detailed Millwork / Built-In Drawings
✓️ Construction Details & Specifications
✓️ Permit Set Delivered in PDF + Digital
POPULAR PROJECTS WE DESIGN
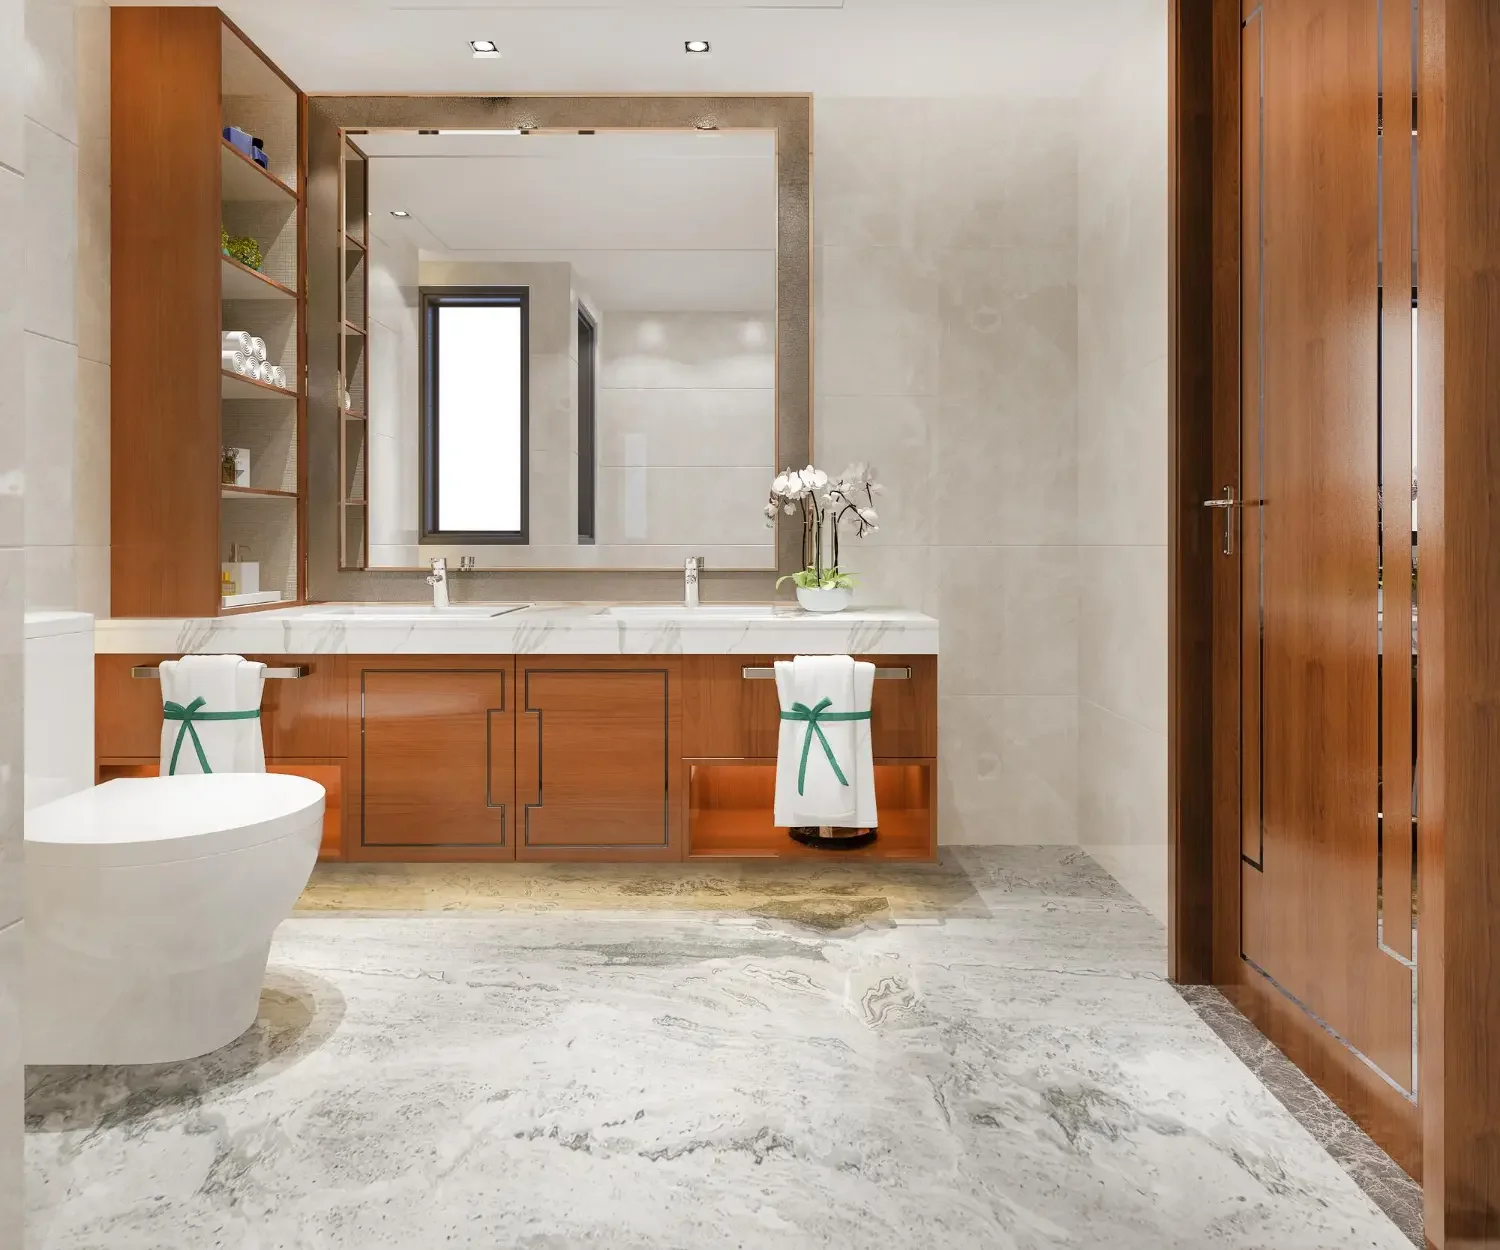
BATHROOMS
STARTING AT $500
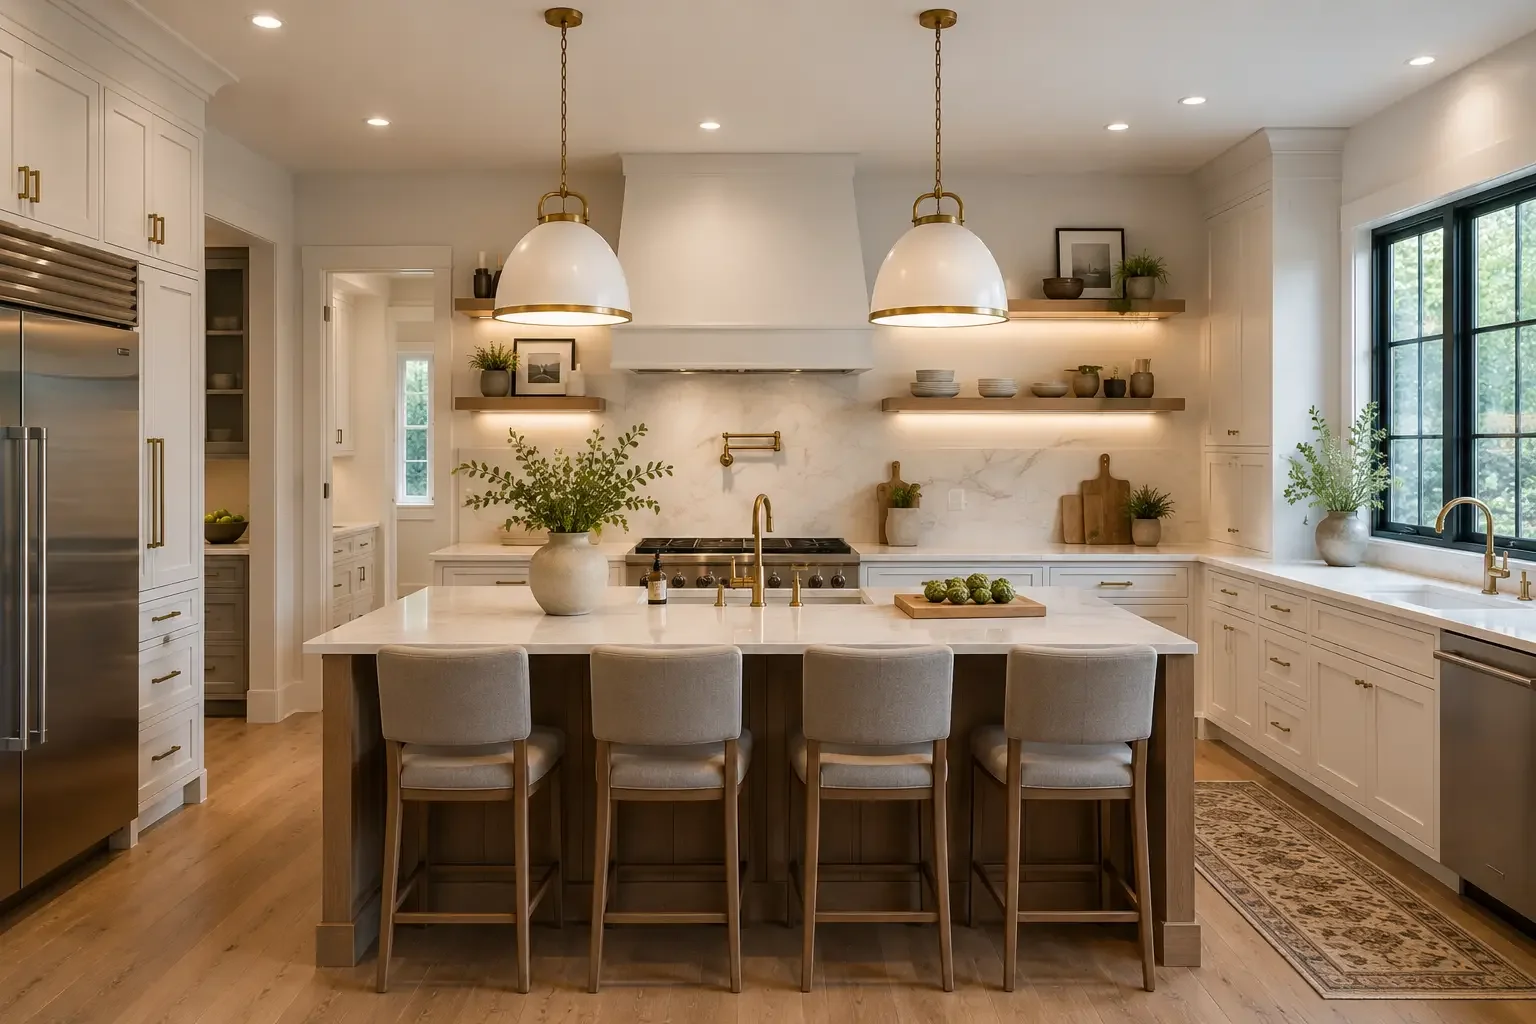
KITCHENS
STARTING AT $750
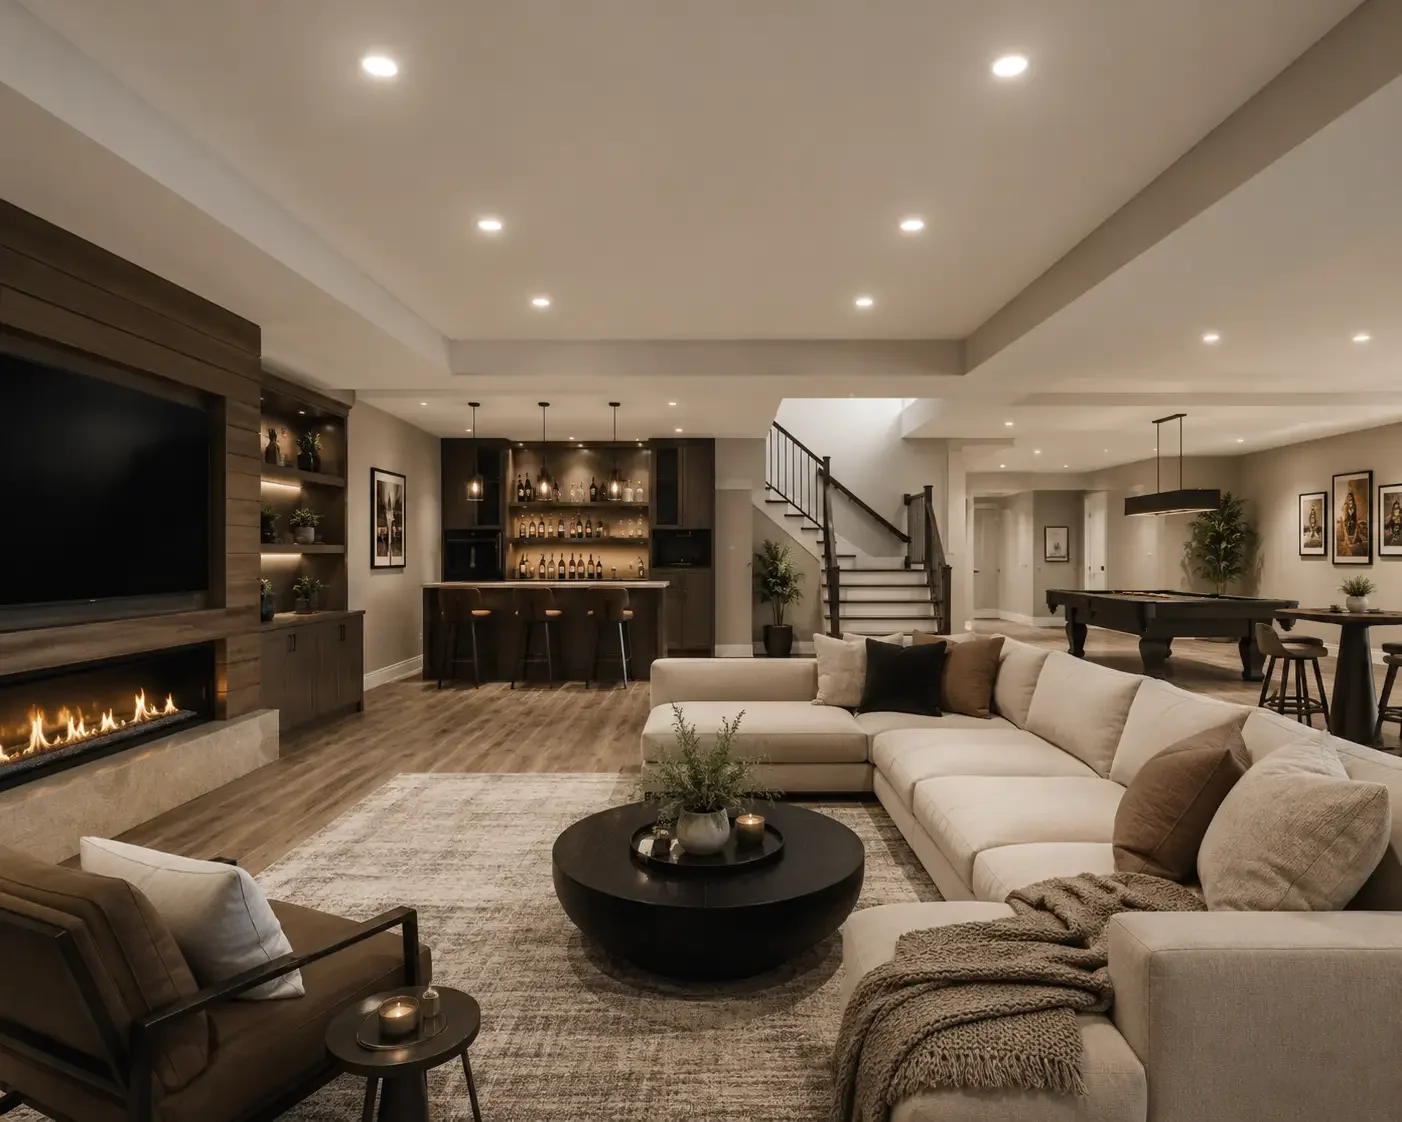
FINISHED BASEMENTS
STARTING AT $1200
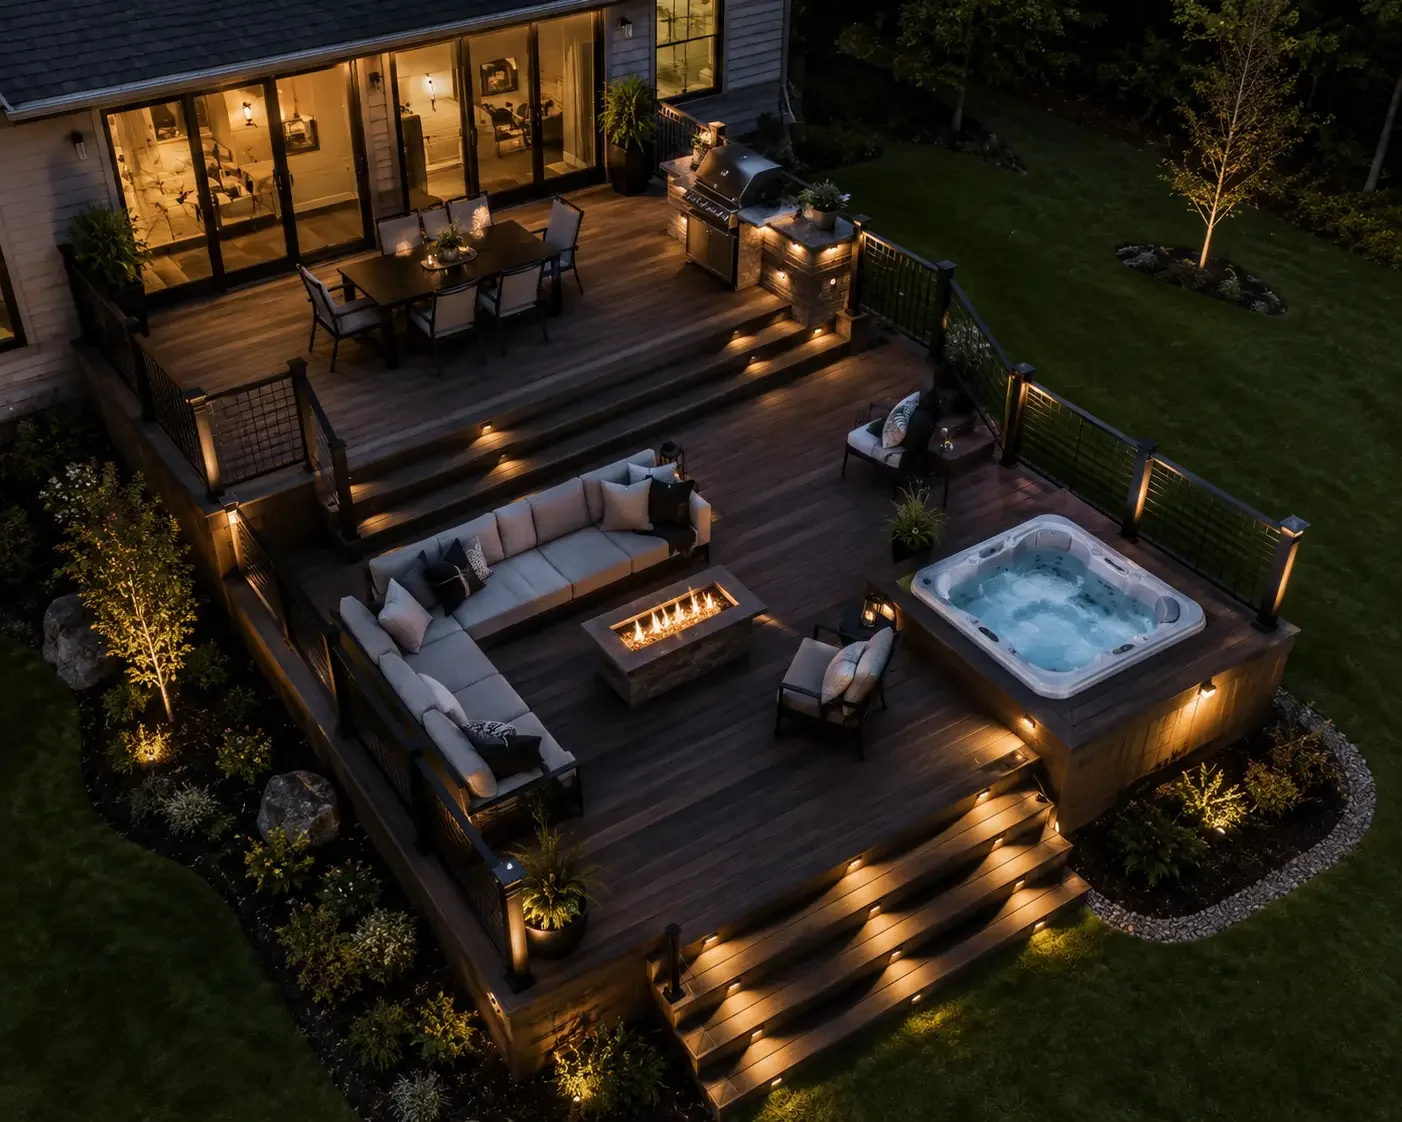
DECKS
STARTING AT $500
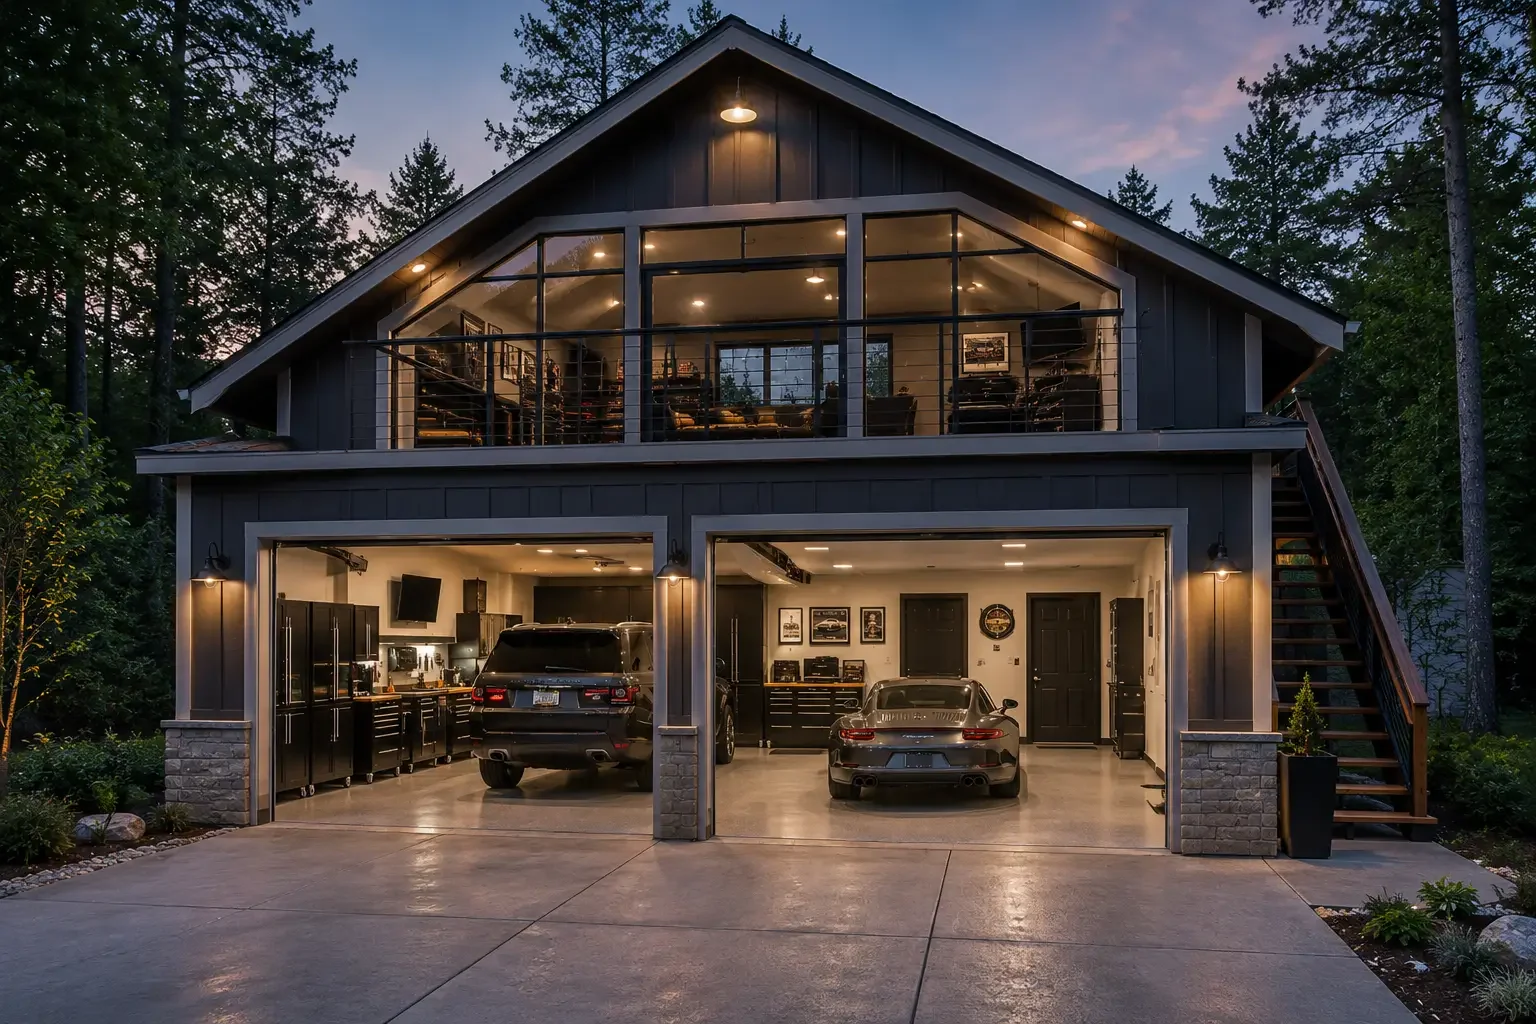
GARAGES
STARTING AT $2000
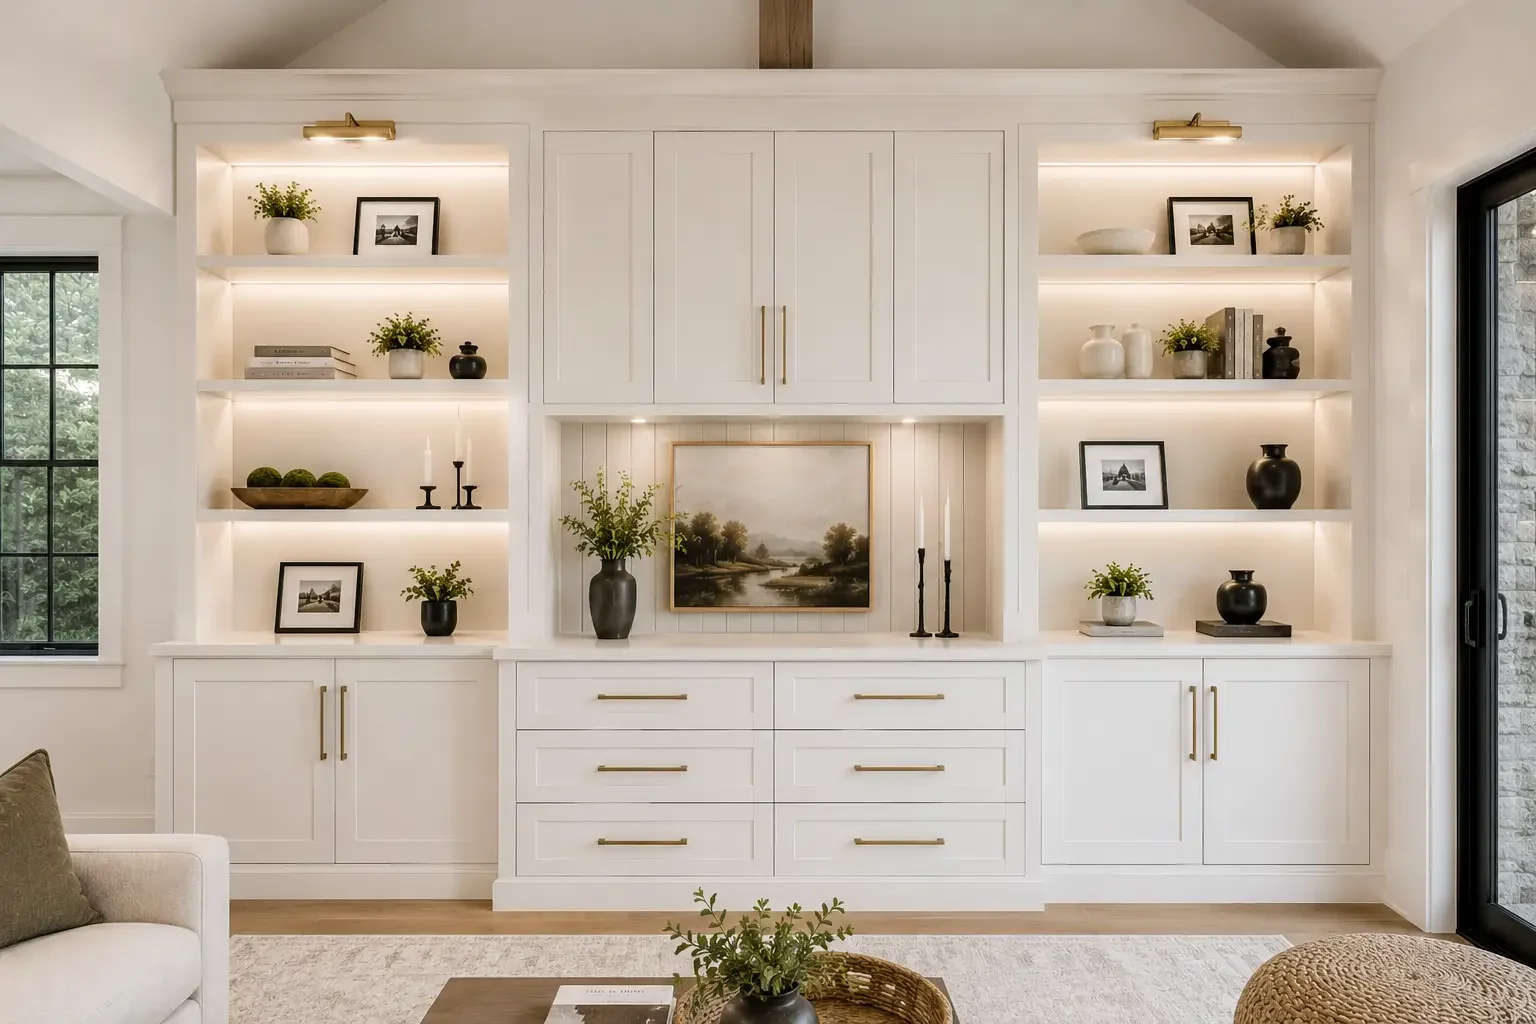
BUILT-INS
STARTING AT $500
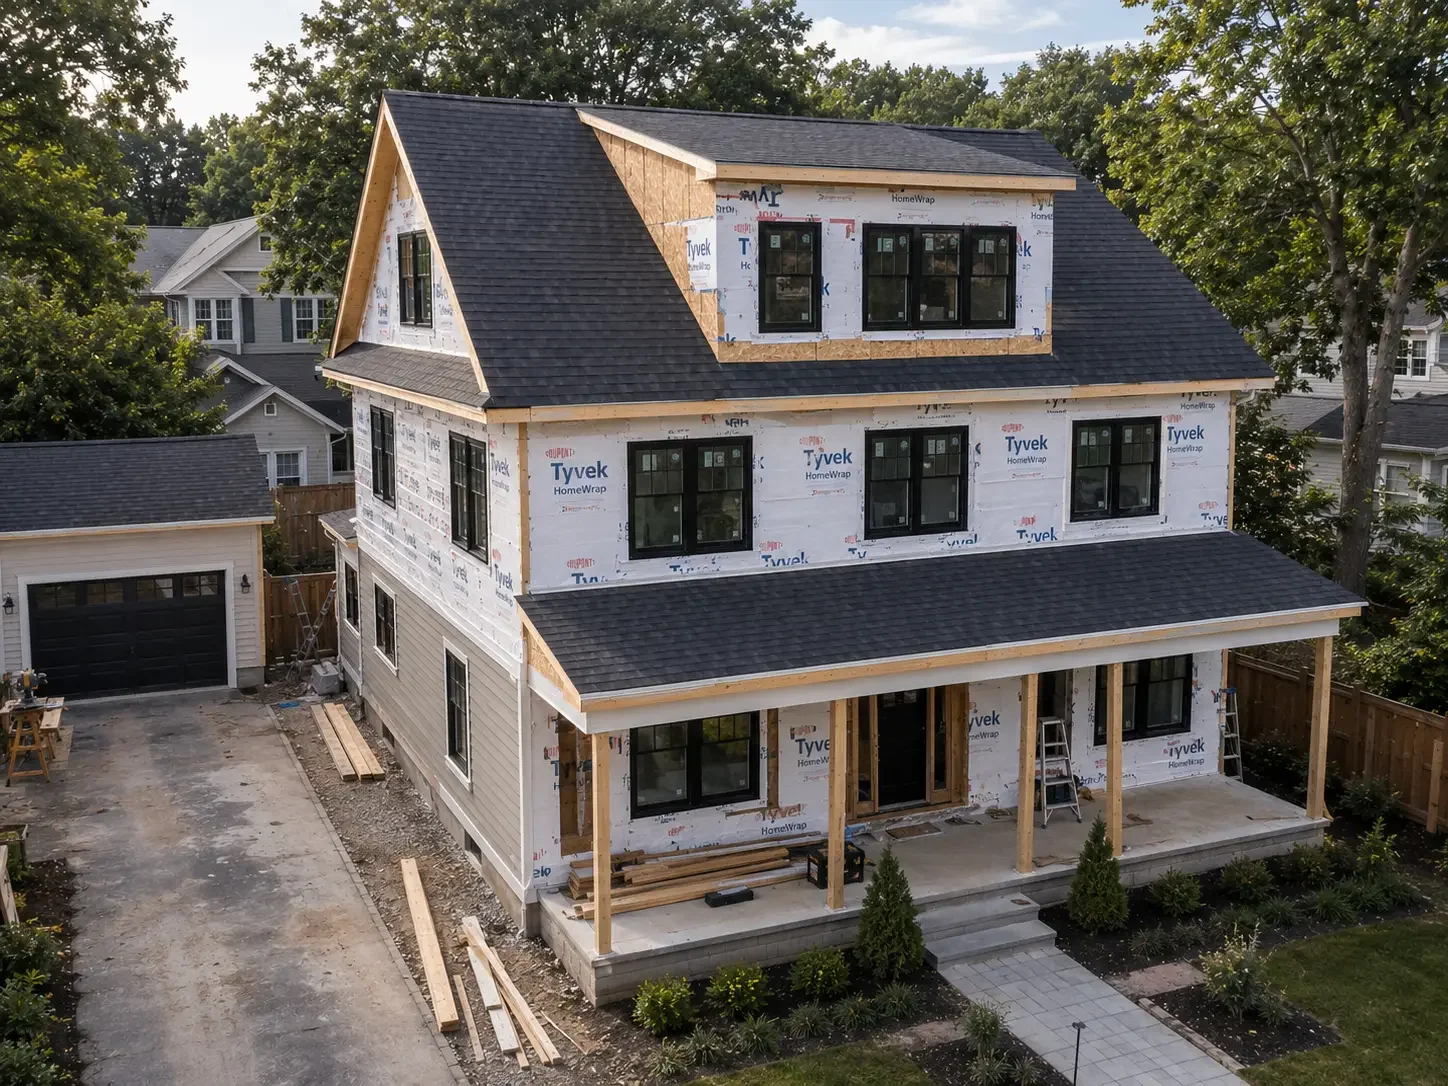
ADDITIONS
STARTING AT $2500
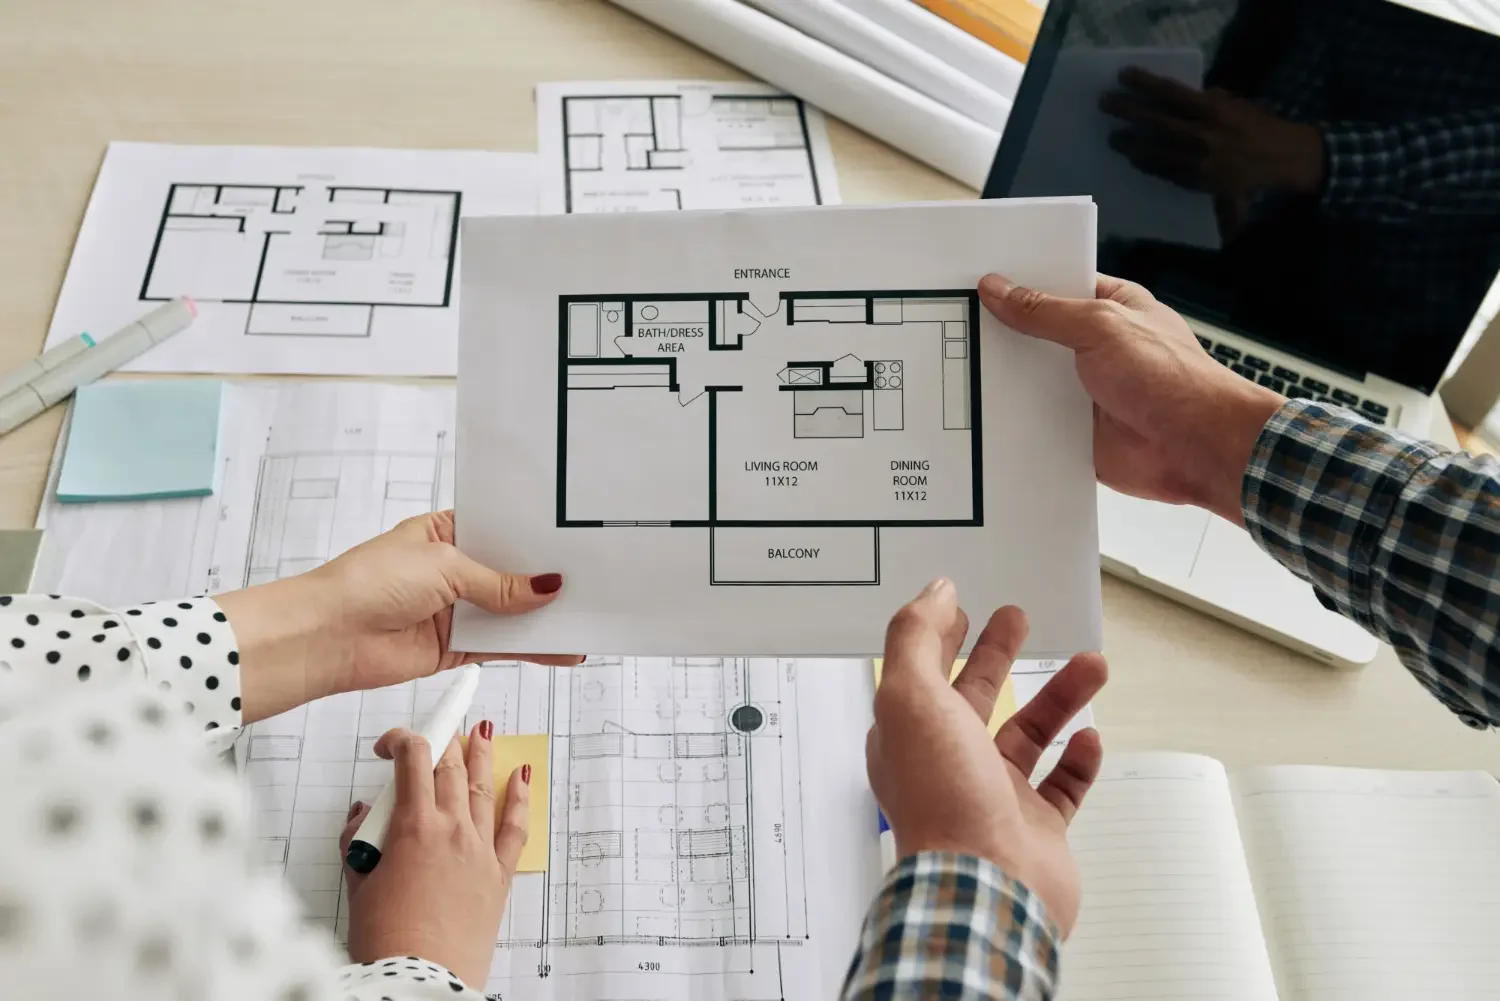

TRUSTED BY
HOMEOWNERS


ACCURATE
MEASUREMENTS
POLYCAM LIDAR SCANNING
5 STAR
RATED SERVICE
HOW IT WORKS

TELL US ABOUT YOUR PROJECT
Choose your project type and share some details.


UPLOAD PHOTOS OR SCHEDULE A SCAN
We capture accurate measurements using Polycam LiDAR.

RECEIVE YOUR PLANS
We create your custom plans and make revisions until you're happy.

BUILD WITH CONFIDENCE
Use your plans for permits, pricing, and a successful construction process.
Our Process
From project ideas and preliminary concepts to final permit-ready construction drawings, our streamlined residential design process helps clients confidently navigate renovations, additions, garages, decks, and custom home improvements with builder-friendly solutions and real-world construction expertise.
Submit photos / dimensions
Upload photos, sketches, dimensions, or inspiration images so we can understand your vision and project goals.





Virtual or onsite consultation
Preliminary design concepts
Revisions & selections
Final permit-ready plan set
We’ll schedule a virtual or onsite consultation to review the scope, budget, zoning considerations, and design direction.
Receive initial layouts and concepts tailored to your space, functionality, and permitting requirements.
We refine the design based on your feedback and finalize layouts, details, and construction considerations.
Receive a complete construction-ready drawing package prepared for permitting, contractor pricing, and project execution.

Frequently Asked Questions
-
We create permit-ready plans for decks, additions, finished basements, garages, kitchens, bathrooms, built-ins, renovations, and other residential improvement projects throughout Massachusetts and New Hampshire.
-
Yes. Our drawing packages are prepared for permitting and include code-compliant plans, construction details, schedules, and documentation required for residential permit submissions.
-
Yes. We offer onsite measurements and digital scanning using Polycam LiDAR technology to capture accurate dimensions and existing conditions for your project.
-
Project timelines vary depending on scope and revisions, but most residential design projects are completed faster than traditional architectural firms due to our streamlined builder-focused process.
-
Absolutely. We provide preliminary concepts, layout planning, material suggestions, and practical design solutions focused on functionality, construction efficiency, and permit compliance.
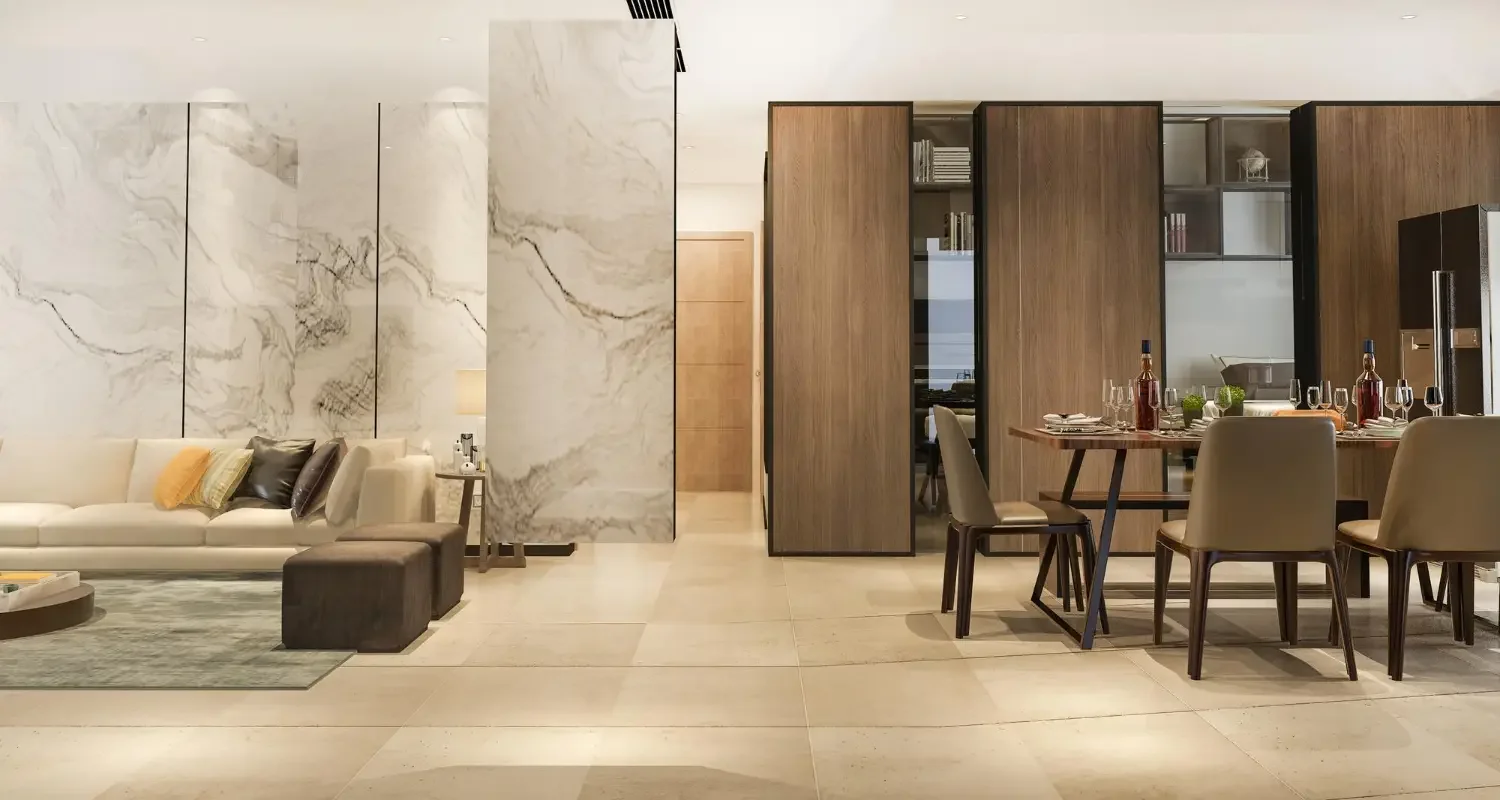
READY TO GET YOUR PROJECT STARTED?
Submit your project details and we’ll be in touch within 1 business day.